 For Sale
$1,799,999
5 Bed | 4 Bath | Single Family
171 POWELL AVENUE
Ottawa, Ontario
MLS® X13753176
Ottawa, Ontario, K2E8C2
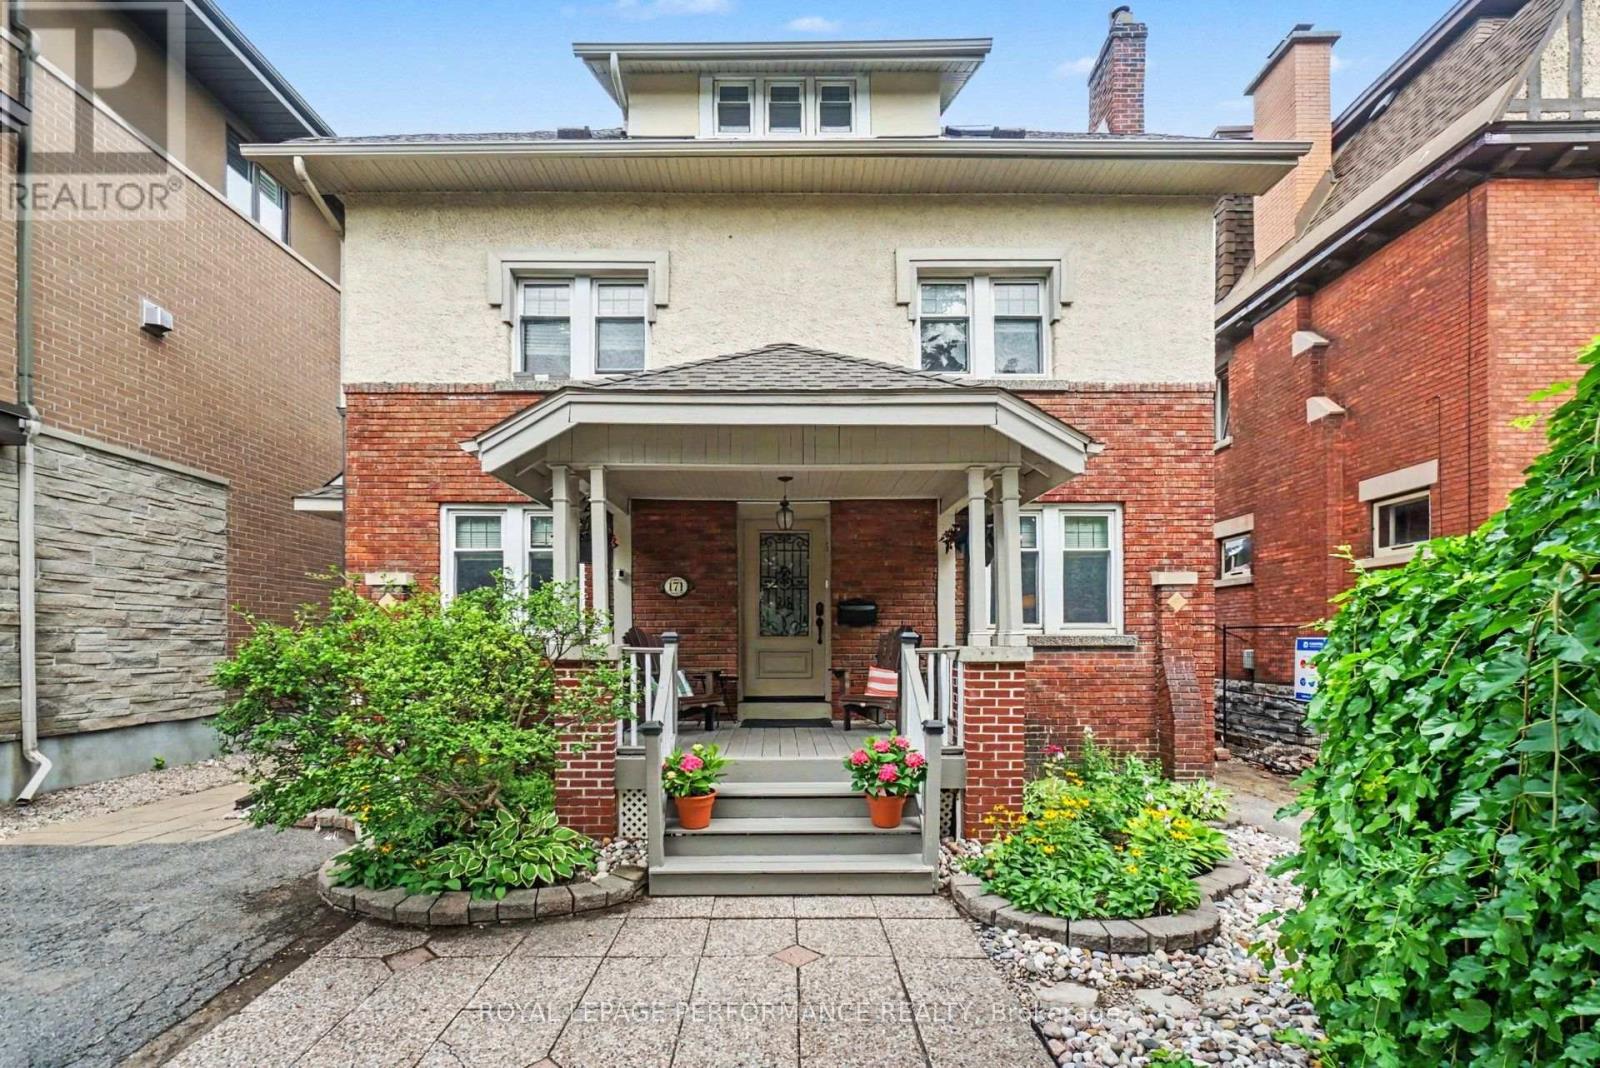
Welcome to waterfront living on the Rideau River. This magnificent upgraded 5-bedrm, 5-bath home is designed to captivate the most discerning buyer. Enjoy the natural light and panoramic water views. Step inside the double front doors to a welcoming foyer and a curved staircase, bathed in warm sunshine from the skylight positioned directly above. Combined living and dining room with a gas fireplace and a bay window. Custom-designed gourmet kitchen for culinary enthusiasts, this space features granite countertops, custom cabinetry, a built-in oven, and a gas cooktop range. Adjacent to the kitchen is the breakfast nook. Surrounded by windows providing a view of the peaceful river below, it offers the ultimate spot for morning coffee. Direct access from the nook leads straight to the upper deck. The famrm is complimented by gas fireplace. Double French doors open directly onto the upper deck. Main den with pocket doors; ideal for a home office. The upper level features hardwood continuing through the hallway, leading to five bedrooms. The primary bedroom features a sitting area with a bay window overlooking the river, a walk-in closet with shelving and a luxurious 5-pc ensuite with double vanity sinks, an oversized glass-enclosed shower and a soaking tub. One of the bedrm has its own ensuite bath. Two separate staircases (main hallway or inside entry from garage to laundry) lead to the walkout basement that functions as a self-contained living quarter, ideal for extended family or live-in nanny. Open concept basement feature kitchen, eating area, and a games zone suitable for a billiards tables. The recrm is highlighted by a cozy gas stove. Double glass doors open directly out to the lower covered interlock patio. Approx 4800 sqft. Take the dedicated staircase down to your private dock. Interlock driveway and front steps. Within minutes to The Ottawa and Hunt Golf Club. Transit stop is a 2 mins walk away. Roof is approx 3 years, AC-1 year and new furnace October 2026 (id:66947)
Estimated payment only. Not financial advice. Excludes taxes, insurance, condo fees and mortgage default insurance.
For Sale For Sale
 For Sale
 For Sale